Best Bathroom Vanity: A Buying Guide for Sizing, Materials, and Installation
Disclosure: We may earn a commission when you buy through links on this page, at no extra cost to you. As an Amazon Associate we earn from qualifying purchases. Learn more

A vanity that looked perfect online can turn into a daily annoyance if the drawers hit the toilet or the countertop stains after a month of toothpaste splatter. Finding the best bathroom vanity for your space really comes down to three things: getting the sizing right for your actual layout, picking materials that hold up to daily humidity, and understanding what your plumbing and walls can support before you commit. This guide walks through the width, depth, and height rules that matter most, the difference between freestanding and floating formats, what separates a durable cabinet from one that swells within a year, and the plumbing and ventilation details that can quietly change your installation timeline.
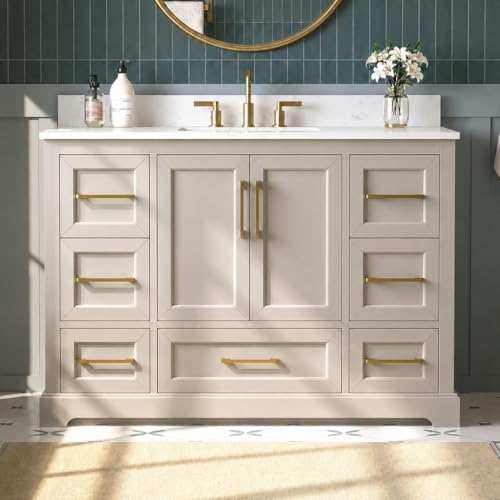
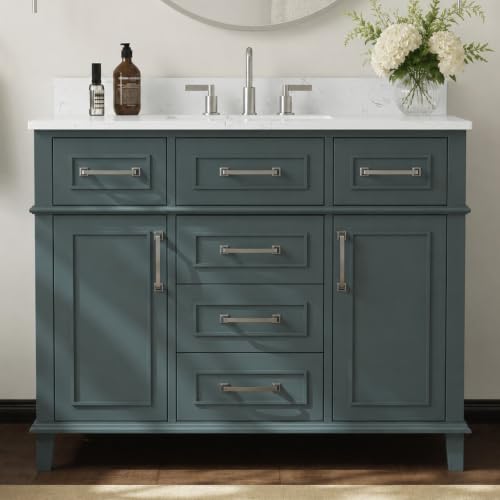
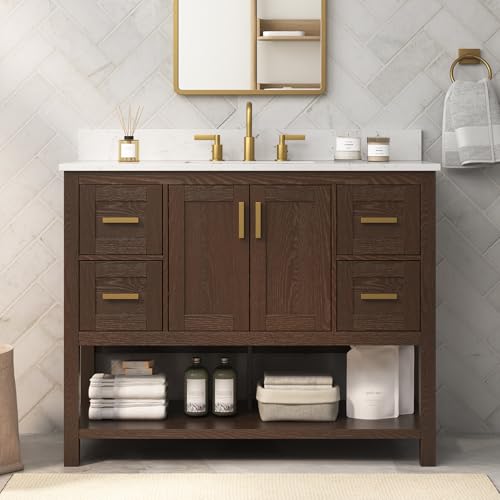
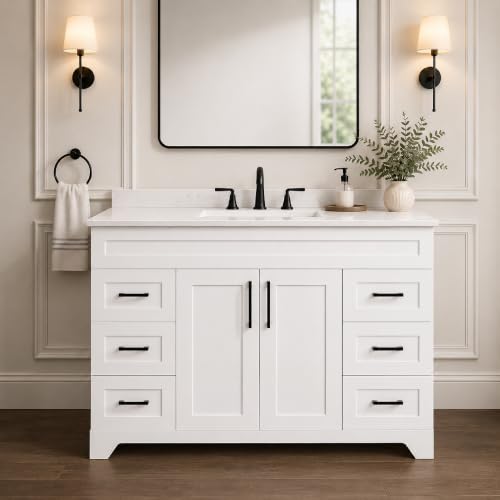
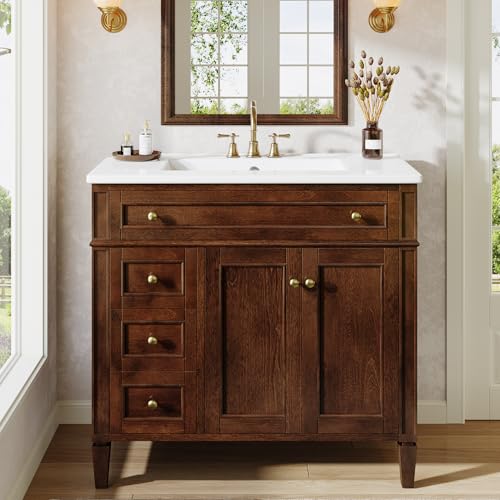
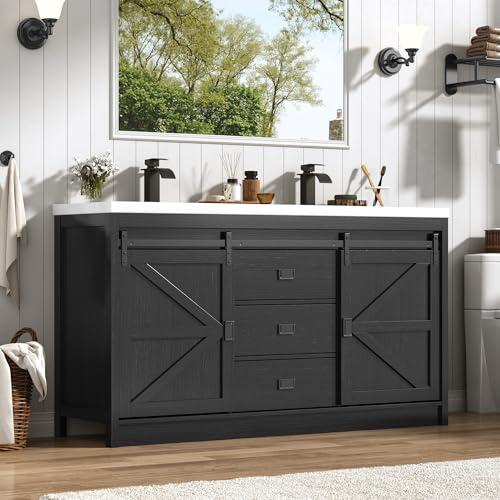
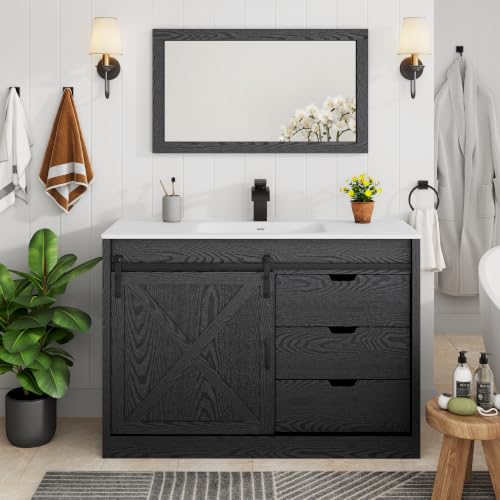
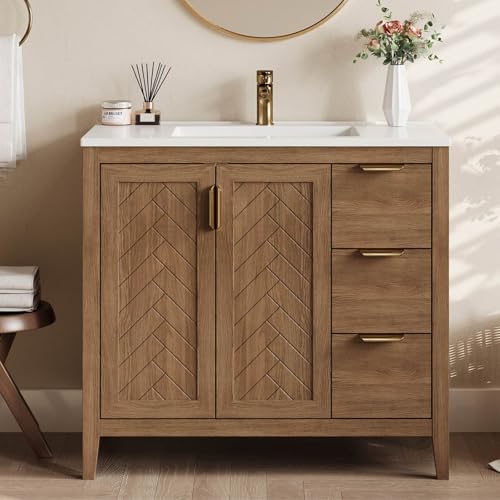
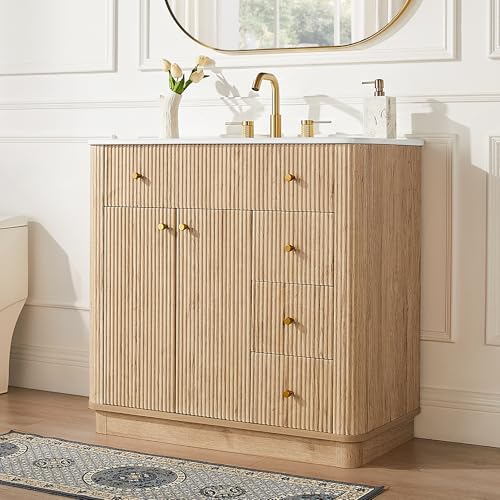
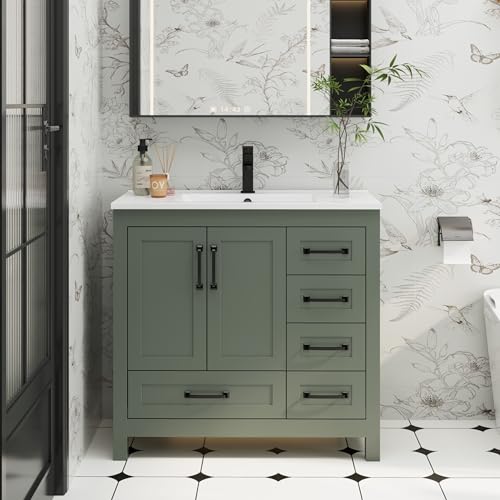
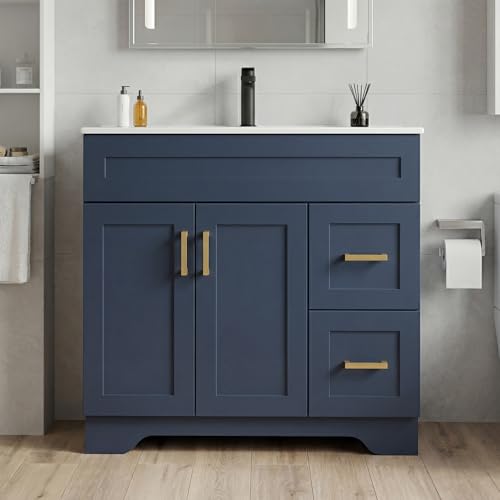
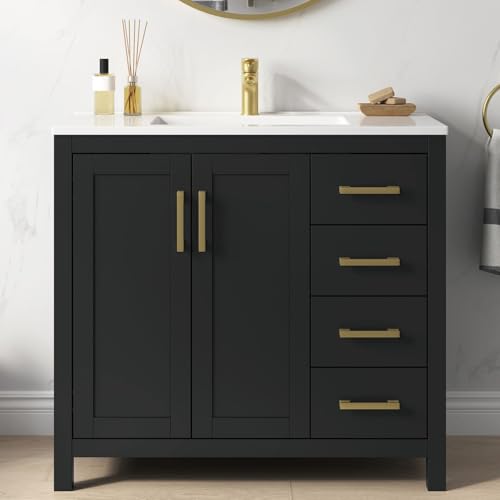
Vanity Sizing: Width, Depth, and Height Rules That Actually Matter
Sizing mistakes are the single most common reason a new bathroom vanity feels wrong the moment it goes in, so this is worth getting right before you fall for a particular style.
Single-Sink vs Double-Sink Width Requirements
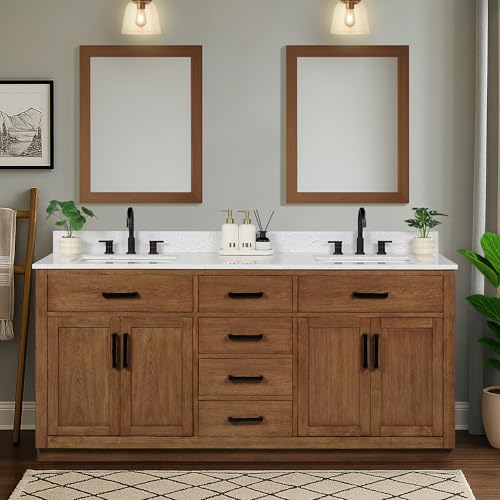
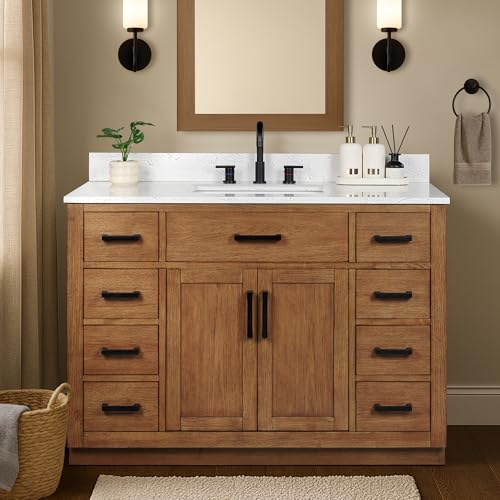
A single-sink vanity generally works in anything up to about 48 inches of wall space, which covers most guest bathrooms and smaller primary baths. Double-sink layouts need roughly 60 to 72 inches to give each person 12 to 15 inches of outer counter plus a shared middle section, so measuring your actual wall before shopping saves a return trip. If you are also replacing the basin itself, it helps to look at a dedicated guide to bathroom sink styles alongside your vanity search, since basin shape can affect how much usable counter you end up with.
Standard Depth and Why It Rarely Changes
Most vanities run about 21 inches deep regardless of whether they hold one sink or two, since each basin needs roughly the same plumbing clearance. Slim or floating models trim that down to around 18 inches, which matters more in a narrow bathroom than in a wide one. Going wider does not usually mean going deeper, so do not assume a double-sink unit will eat more floor space front to back.
Comfort Height vs Standard Height
Older builder-grade vanities sit around 30 to 32 inches, while newer "comfort height" models run 34 to 36 inches to match kitchen counter height. Taller adults tend to prefer the higher range, but it is worth checking with everyone who uses the bathroom daily, since shorter household members sometimes find 36 inches uncomfortably tall for everyday use. There is no universally correct height, only the one that fits the people actually using the sink.
Clearance Around Toilets, Doors, and Drawers
Most building codes call for at least 15 inches from the center of the toilet to the nearest vanity edge, though 18 inches or more feels noticeably more comfortable in daily use. Leave enough room for drawers and cabinet doors to swing fully open without catching a towel bar or the tub, and double-check that the vanity will not interfere with any door swinging into the room.
Freestanding vs Floating Vanities: Which Format Suits Your Bathroom
Beyond size, the format of a bathroom vanity changes both how much storage you get and how much wall prep the installation requires.
Freestanding Vanities: Storage-First, Lower Cost to Install
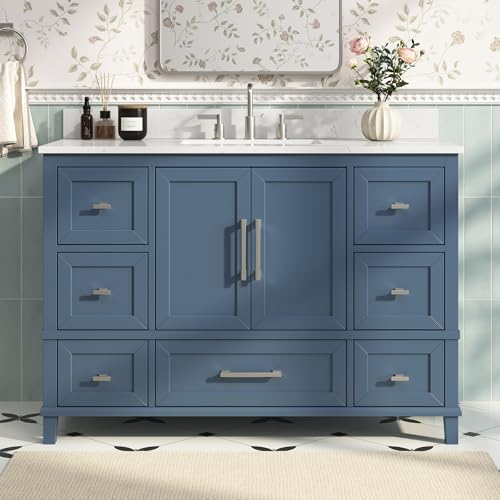
A freestanding vanity rests directly on the floor with a toe-kick base, similar to a kitchen cabinet, and generally offers the most interior storage for a given width. Because it does not need reinforced wall mounting, installation tends to be simpler and less expensive. The trade-off is that cleaning underneath and around the base takes a bit more effort over time.
Floating Vanities: More Floor Space, More Wall Prep
A wall-mounted vanity hangs above the floor, which opens up visual space and makes mopping underneath much easier, especially in a small bathroom. That openness also frees up wall area for a larger mirror than a freestanding cabinet would allow, so pairing a floating vanity with a well-lit LED wall mirror is a common move in smaller layouts. The catch is that these units need solid blocking inside the wall to carry the weight safely, which is not always a simple retrofit in an older home.
When a Small Bathroom Calls for a Different Approach
In a very tight half bath, even a compact 30-inch vanity can feel oversized. An 18 to 24 inch wall-mounted or corner unit gives you a functional sink without eating the walkway, though you will trade away most interior storage in exchange for that clearance. This is where deciding what you actually need to store matters as much as the footprint itself.
What Countertop and Cabinet Materials Actually Determine
Two vanities can look nearly identical in a showroom and age completely differently depending on what they are built from. In practice, the best bathroom vanity for daily use is usually decided by what's inside the cabinet and under the countertop finish, not by what catches your eye first.
Quartz, Granite, and Laminate: Durability Trade-offs
Quartz resists stains and scratches without needing regular sealing, which makes it a low-maintenance pick for a countertop that sees daily water exposure. Granite holds up nearly as well and offers more natural pattern variation, but it typically needs periodic resealing to stay stain-resistant. Laminate and cultured marble cost less upfront, though they tend to chip or discolor sooner, so the lower price should be weighed against how long you actually want the surface to last. If you are also swapping the faucet, matching its hole configuration to your chosen countertop is worth checking, and browsing a guide to single-handle bathroom faucets can help you plan both purchases together.
Solid Wood, Plywood, and Particleboard Under Daily Humidity
Solid wood cabinets handle a humid bathroom the best and can usually be refinished if they get dinged over the years. Plywood with a veneer finish is a solid mid-range choice that resists warping better than particleboard, which tends to swell when it repeatedly gets damp. In a household where the bathroom sees heavy daily use, this one detail often predicts how the vanity will look in five years more than anything else on the spec sheet.
Hardware Details That Predict Long-Term Wear
Soft-close hinges and drawer slides prevent the slamming that gradually loosens cabinet joints. Check that drawer boxes use dovetail or dowel construction rather than staples alone, since stapled joints are usually the first thing to fail under daily use. It is also worth confirming that every drawer front actually opens, since some vanities use false fronts near the plumbing that only look functional.
Plumbing, Wall Blocking, and Ventilation: What Changes Your Plan
The cabinet and countertop get most of the attention, but what is behind the wall often determines how smooth the installation actually goes.
Rough-In Plumbing and Why Moving It Adds Cost
If your new vanity places the sink or faucet in a different spot than the old one, a plumber will likely need to shift supply lines and the drain before the cabinet goes in. That adds real time and cost to a project that could otherwise be a straightforward swap, so it is worth confirming rough-in locations before you buy rather than after delivery.
Wall Blocking for a Floating Vanity
Because a floating vanity carries its full weight through the wall rather than the floor, it needs blocking, solid framing installed between studs, to mount safely. Older homes frequently do not have this in place, which turns what looks like a simple swap into a small demolition and drywall repair job. Confirm this before you fall in love with a wall-mounted style.
Ventilation and Why It Protects Your Investment
A bathroom without adequate airflow will shorten the life of any vanity, regardless of how good the materials are, since trapped humidity is what actually causes swelling and finish failure over time. Running a fan during and after showers helps, and if your current exhaust setup feels underpowered, it may be worth reviewing options in a guide to bathroom exhaust fans before or alongside your vanity purchase.
Frequently Asked Questions
What is the standard height for a bathroom vanity?
Traditional vanity height runs 30 to 32 inches, while the newer "comfort height" standard is 34 to 36 inches, matching kitchen counter height. The better choice depends on how tall the people using that bathroom actually are.
How much clearance do I need between a vanity and the toilet?
Most codes require at least 15 inches from the center of the toilet to the nearest fixture, though 18 inches or more feels more comfortable day to day. Check your local code before finalizing vanity width and placement.
Is a floating vanity harder to install than a freestanding one?
Generally yes, because floating models need wall blocking to support their weight safely, which older homes often lack. A freestanding vanity that rests on the floor is typically a more straightforward swap.
Does a double-sink vanity need extra counter depth?
No, most double-sink vanities keep the same roughly 21-inch depth as single-sink models, since each basin needs similar plumbing clearance. The extra space in a double vanity comes from added width, not depth.
Can I install a bathroom vanity myself?
A straightforward bathroom vanity replacement with matching plumbing locations is realistic for someone comfortable with basic tools. Moving plumbing, mounting a floating vanity into wall studs, or working around uneven walls usually calls for a professional.
What's the difference between a vanity combo and a separate vanity top?
A combo bundles the cabinet, countertop, and sink as one matched unit, which simplifies shopping since everything is guaranteed to fit together. Buying the cabinet and top separately gives more flexibility to mix pieces, but it adds an extra measuring step to make sure they align correctly.
What size vanity works best in a small bathroom?
An 18 to 24 inch wall-mounted or corner vanity is usually the best fit for a very tight space, while a 30 to 36 inch floating single-sink model works well in a small but not cramped bathroom. Either option trades some storage for a more open floor plan.
Getting the Decision Right the First Time
The best bathroom vanity for your home is the one sized correctly for your actual wall and household, built from materials that can handle daily humidity, and matched to what your plumbing and walls can realistically support. Getting the format and dimensions right before you shop narrows the field fast and prevents the most common source of remodel regret. A little planning around materials and installation now saves a lot of frustration once the cabinet is already on the wall.